A place to pause
The shallow shelf creates a space at the water’s edge with a different feel from the main pool. Its size and depth are details to work through during design.

Spaces by Burton / 03
A shallow shelf, an adjoining spa, and a longer swimming space share the same backyard. Different depths and places to pause become part of the experience.
Discuss a similar space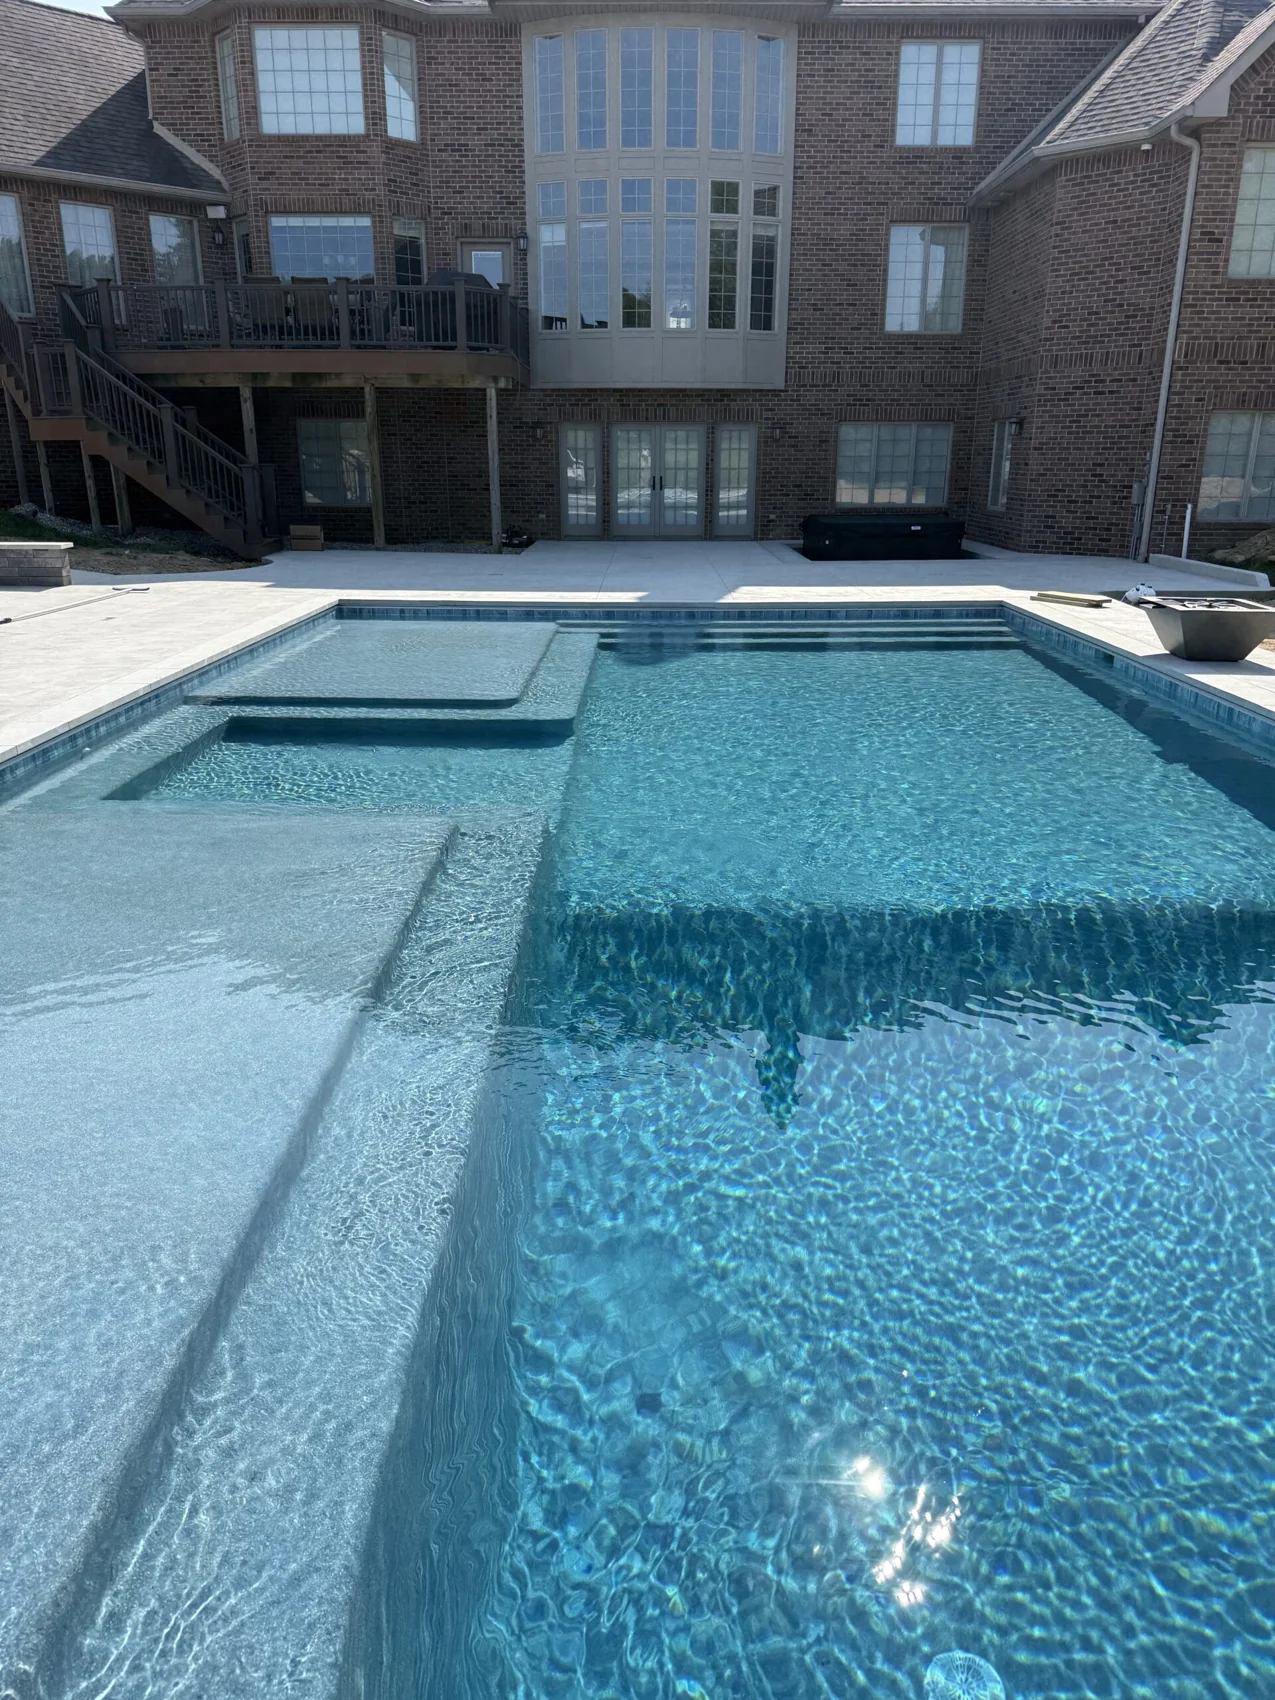
An eye for the details
Use this space as a starting point for your own ideas. The layout, materials, and scope of your project will grow from your property and the way you want to use it.
Bring this inspiration with youThe shallow shelf creates a space at the water’s edge with a different feel from the main pool. Its size and depth are details to work through during design.
The adjoining spa introduces another way to enjoy the backyard. The relationship between spa, shelf, and swimming area becomes part of the overall layout.
The brick home and the surrounding deck frame the water. Doors, paths, views, and the way people move outside all belong in the planning conversation.
From inspiration to your own pool
A photograph is a starting point. Bring the features you like, then work through the layout, access, priorities, and scope with our team.
Think about swimming, seating, gathering, and the space around the water.
Explore your design choices →Location, access, grade, and the connection to your house help shape the plan.
Read the planning guide →Keep this photograph with your optional project notes when you contact us.
Plan a similar space →A question to take with you
Keep exploring
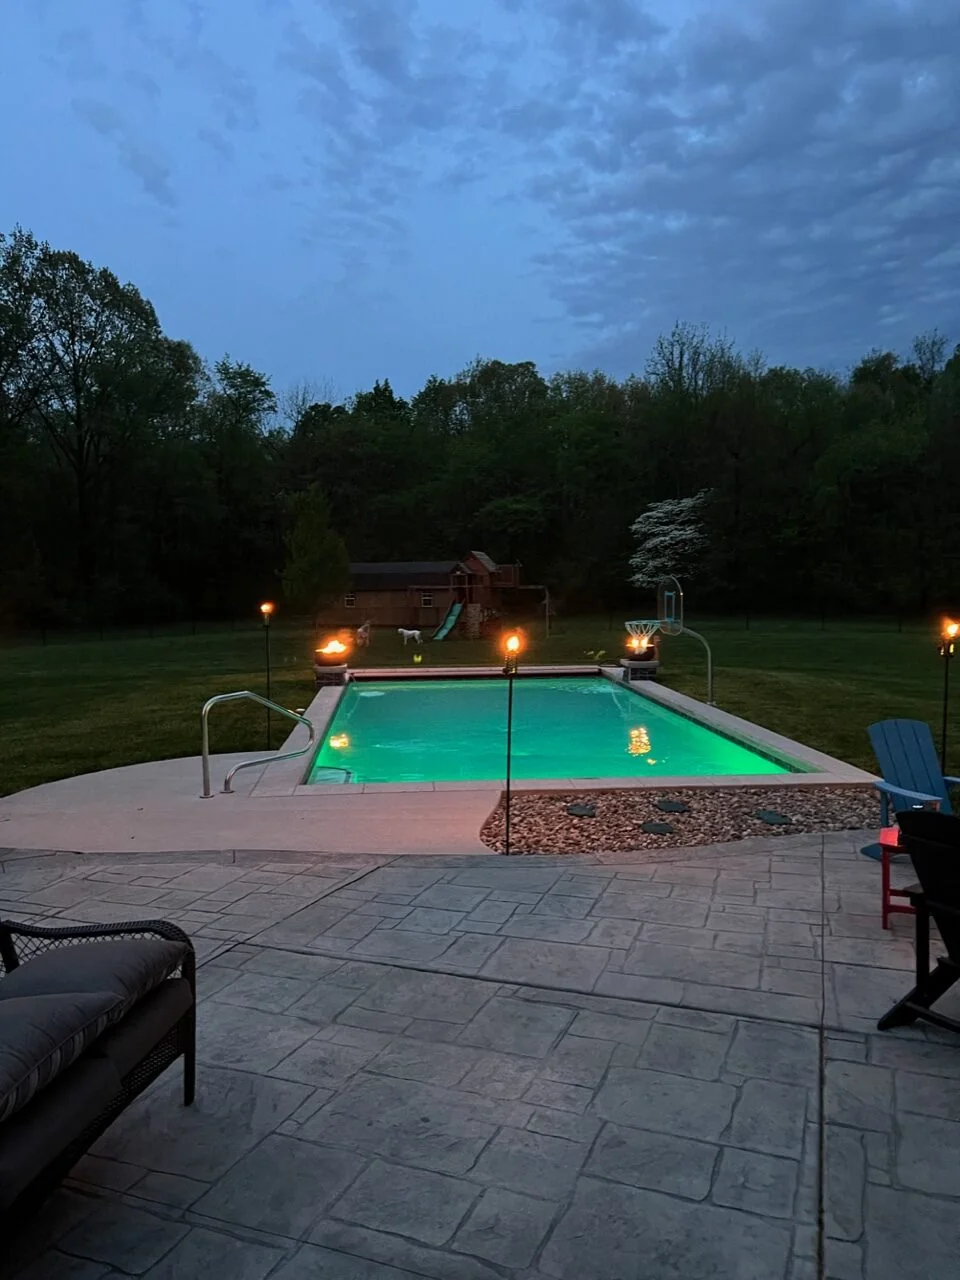
Vinyl liner
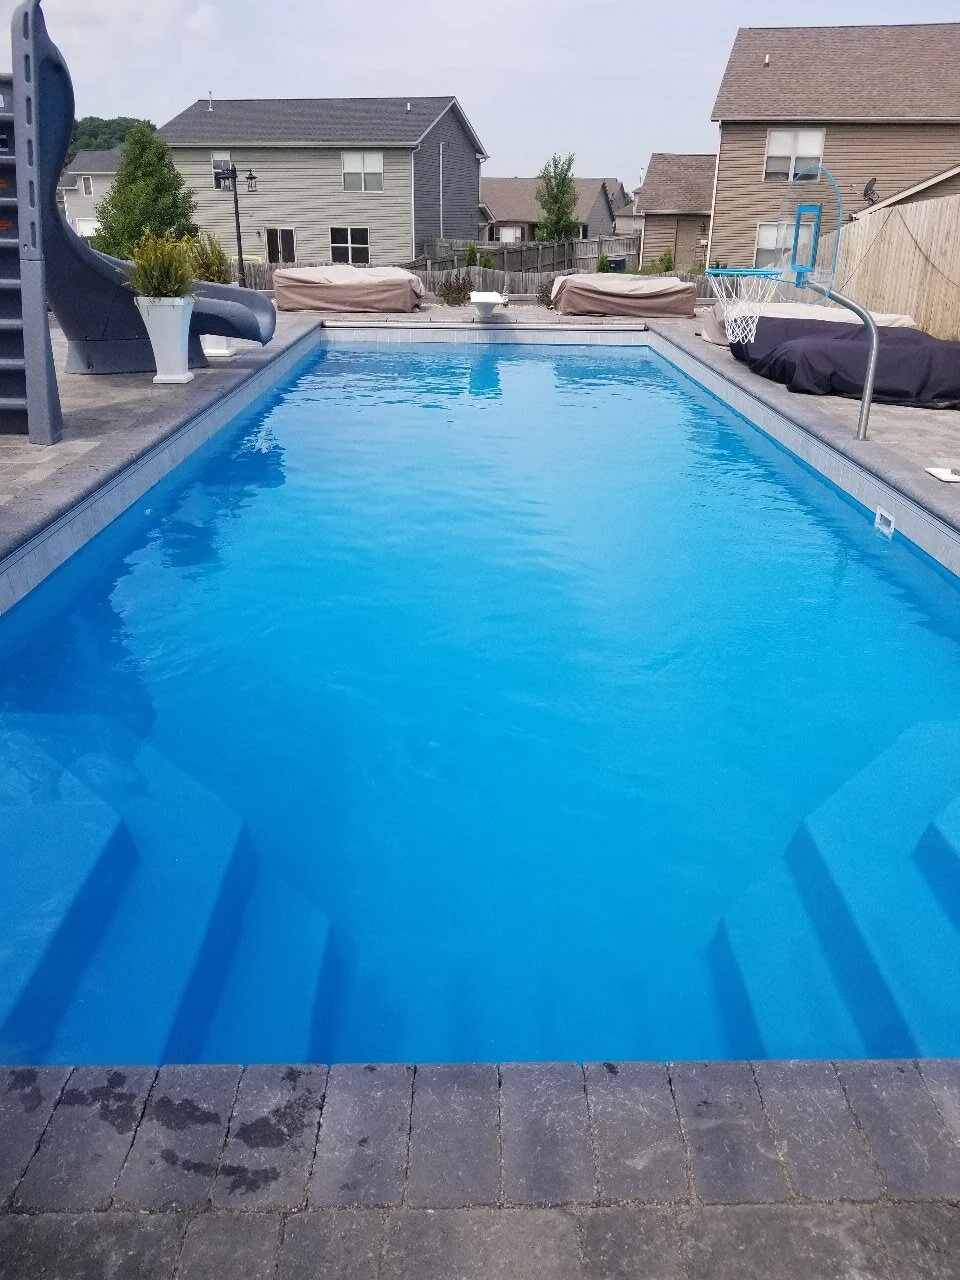
Fiberglass
Use this space as a starting point. Let’s talk about what matters to you.